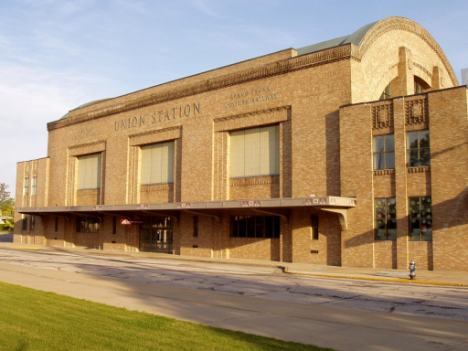
Whittaker Street Seawall and Pedestrian Bridge
Sponsor: Abonmarche Consultants, Inc
Mentors: Martin Rivas
Students: Abby McGinnis, Gabriel Pastrana-O’Connor, Alexandra Ordaz
Project Description:
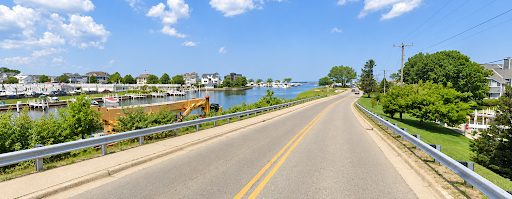
This project site is located in New Buffalo, MI, on public land adjacent to the New Buffalo Municipal Marina. This project encompasses two integrated subprojects along Whittaker Street, the sole access route connecting downtown New Buffalo to Lake Michigan’s beaches. In 2020, a temporary two-foot concrete sea wall was erected along the shoreline to mitigate recurring annual flooding, however, a permanent infrastructure solution is required. The student team, with the support of Martin Rivas from Abonmarche, is tasked with designing a new anchored steel sheet pile seawall featuring grouted tie-back anchors to address challenging soil conditions identified in the site’s geotechnical report. To improve pedestrian safety along the heavily trafficked corridor, where a three-foot sidewalk currently directly adjoins vehicle traffic, the team is also designing a dedicated pile-supported pedestrian bridge structure alongside the existing automobile bridge. This subproject comprises a pile-supported boardwalk, bridge piers, a single-span steel truss pedestrian bridge, and the relocation of an existing bored gas line.
The team is required to obtain all necessary permits through the Michigan Department of Environment, Great Lakes, and Energy (EGLE) and the U.S. Army Corps of Engineers (USACE). Final deliverables will include comprehensive construction drawings, excavation and backfill plans, wall sections and anchor layouts, bridge elevations and deck layouts, technical specifications, bid documents, and cost estimates.
Buro Happold Dramatic Arts Building Project
Sponsor: Buro Happold
Mentors: Sandesh Rajput, Terenia Hankewycz, Suzanne Provanzana, Ella Burns, Emma Quinn
Students: Earnest Carver, Wyatt Coughlin, Josh Nsimbe
Project Description:
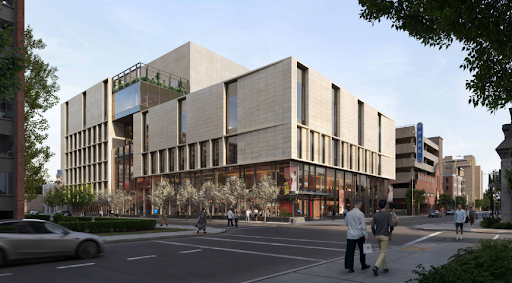
Our project is being built to centralize the David Geffen School of Drama, Yale Repertory Theatre, and portions of Yale’s undergraduate program in Theater, Dance, and Performance Studies, and a portion of the student organization Drama at the corner of Crown and York Streets.
Our group will focus on modeling the structural system (steel-framed building with concrete shear walls) of the 207,600-square-foot main building footprint. The proposed design includes a 400-seat proscenium theatre, studio performance spaces and classrooms, production workshops, and an all-electric, geothermal-powered building envelope aimed at achieving LEED Gold certification. Additionally, public gathering spaces were added to integrate the facility with the surrounding city streetscape.
We aim to create the entire structural system in Revit and map out all structural elements by the end of the fall semester. In addition, we plan to have a completed load map as well. This will allow us to start modeling the building in SAP2000 and RAM. We aim to produce more detailed design work in the spring semester. The technical skills required for this project include architectural drafting in Revit and Civil 3D, modeling within SAP2000 and RAM, structural engineering, sustainable building systems design, and urban site planning.
Grojean Hall
Sponsor: Clark Construction
Mentors: Peter Jachim, Carmen Bolivar, Connor Milligan, Nick Sansone, Gustavo Jimenez, Jaylene Diaz
Students: Ceara Murphy, Lily Fenton, Evan Johnson
Project Description:
The motive behind the construction management capstone for Grojean Hall, Notre Dame’s new 275-bed undergraduate women’s residence hall on South Quad, is to modernize campus living while honoring the university’s historic architectural style. Replacing the decommissioned Pangborn Hall, the project’s main goals focus on delivering a high-quality facility featuring study lounges, community kitchens, fitness spaces, a chapel, and air conditioning, all while keeping the project on schedule, within budget, and safely coordinated on an active campus.
To manage this build from start to finish, the capstone project applies essential construction management skills. Core technical areas include coordination of complex building systems, quantity takeoff and cost estimation, critical path method scheduling, site logistics and staging, safety management, and sustainable construction practices targeting LEED certification.

Old YMCA Site Residential Redevelopment
Sponsor: DLZ
Mentors: Anthony Glenn, Audrey Stooksbury
Students: Morgan Pietruszkiewicz, Ava Sorrentino, Michelle Tracy
Project Description:
This project is located in South Bend, Indiana boarding the St. Joseph River. The site was previously a YMCA building and parking lot and the city of South Bend now owns a portion of the plot. The proposed site is a total of 9.1 acres with the City of South Bend Redevelopment owning 6.1 acres of the land. The development will occur in stages as the city doesn’t currently own the full plot of land.
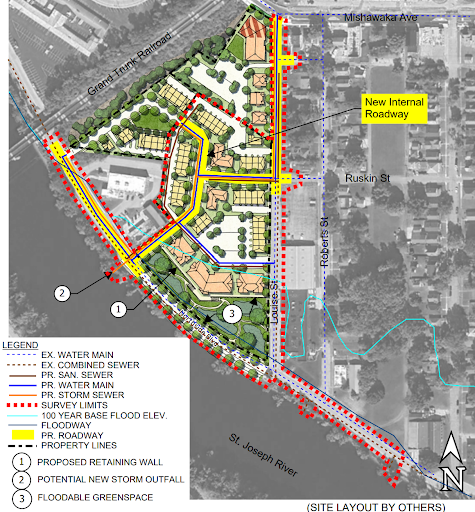
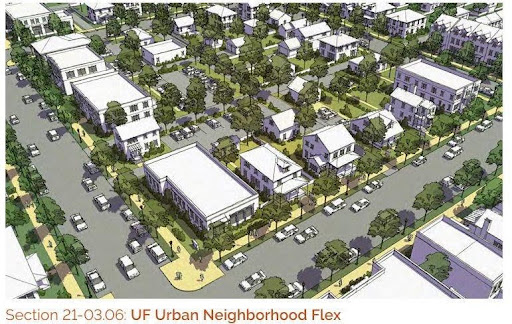
Conceptual redevelopment plans are provided by the city and are illustrated in the figure below. The site will include roadways, utilities, and retaining walls to service an incoming residential subdivision for 100+ new housing units. The internal roadways will be a new design for approximately 850ft while the portions of Louise Street and Northside Boulevard will be reconstructed surrounding the water main and sanitary sewer design. Utility design includes approximately 550ft of new water main and 500ft of new sanitary sewer. The retaining wall is necessary due to the nature of one quarter of the site being located within the St. Joseph River 100 year floodplain. Each of these design elements will rely on City of South Bend Construction Standards & Specifications and be drafted in Civil3D software. This project will require technical skills in roadway geometric design, horizontal and vertical alignments, grading, drainage analysis, utility planning, retaining wall design, construction cost estimation, and CAD. The goal is to successfully deliver a plan set of these designs and this goal is motivated by South Bend’s need for new residential housing.
Howard Park Pedestrian Bridge Project
Sponsor: EGIS
Mentors: George Watson
Students: Claire Burke, Joshua Johnson, Taylor McCabe
Project Description:
The Howard Park Pedestrian Bridge Project (South Bend, IN) aims to evaluate the structural condition of an existing pedestrian bridge, determine the extent of replacement, and redesign its approaches and surrounding amenities to better suit Howard Park. The student team is responsible for calculating an initial load rating for the existing rail bridge, designing an ADA compliant approach on the East side, and incorporating creative additions to the park such as a concrete slide and light fixtures to add to the “South Bend Riverwalk Lights”. The project includes several technical challenges such as improving the approach slope on the East side of the bridge without chasing grade, designing retaining wall, and adding different aesthetic options for the client to compare, and ensuring that the bridge structural properties are all fully intact by measuring on site to figure out what steel sections were used when it was constructed in 1928. All designs will follow AASHTO specifications and the INDOT Design Manual, and the project will be conducted using Civil3D, MathCAD, and SAP2000 software. The final deliverables of this project will include detailed drawings of the updated bridge and its new approach, detailed documentation of other creative ideas for requested items surrounding the bridge, and a full calculations package to support all design choices.

New HUMS Elementary School Project
Sponsor: F.A. Wilhelm Construction
Mentors: Kelly Jemigan and Patrick Alander
Students: Ellie Coan, Natalie Sur, Brinley Dwyer
Project Description:
The goal of this project is to construct a brand new building for the HUMS Elementary School in Mishawaka, Indiana. Breaking ground in October of 2025, the building is over half-way complete and expected to be open for the Fall 2027 school year. Following completion of the new facility, the existing school building, located on the same property, will be demolished. Throughout their senior capstone project, the team will work alongside F.A. Wilhelm to gain firsthand experience in real-world construction management practices. The team will participate in subcontractor meetings, attend coordination calls, and observe site-walks to better understand the planning and phasing of the construction project. Additionally, the student team will gain exposure to various pre construction activities, including Requests for Proposals (RFPs), preliminary schedules, work breakdown schedules, and cost estimates. Working alongside industry professionals at F.A. Wilhelm, the team will apply these concepts to develop their own documents and reports. A major component of the capstone project will involve the student team preparing a RFP response and presenting to the client, the School City of Mishawaka. This process will allow the students to learn fundamental technical skills in a construction management role, while applying them in a realistic project setting. The capstone project will furthermore bridge the gap between classroom learning and real world practice by allowing the students to be involved in the challenges faced on an actual construction site.

Kennedy Park Improvements
Sponsor: Garmong
Mentors: Derek Vogel and Jake Wagle
Students: Tristan Garcia, Scott Monroe, Kevin Taylor
Project Description:
The objective of this project is to develop a coordinated preconstruction and construction management plan for the Kennedy Park Improvements, a public recreation redevelopment located at 2700 Westmoor Street in South Bend, Indiana. The project includes a new aquatics facility, pool and recreation features, accessible paths and trails, updated parking, athletic courts and playground areas, shelters, landscaping, and related site work. Working with Garmong Construction as the project sponsor, the student team will approach the work as a junior project-engineering team and develop practical recommendations for procurement, site logistics, construction sequencing, cost, schedule, constructability, and safety. The team’s goal is to support the delivery of a functional and accessible community park while considering project requirements, budget, construction risks, and safe access around the work site.
To accomplish these goals, students will use project drawings, specifications, bid-package scopes, addenda, and RFI records to guide their analysis and recommendations. Technical skills will include document review and revision control, quantity takeoffs, cost estimating, schedule development, logistics planning, risk and constructability analysis, and value engineering. Microsoft Excel will support quantities, estimates, and project logs; Bluebeam Revu will support drawing and specification review and markups; and Microsoft Project or a sponsor-approved scheduling tool will support schedule development. Project documents and meeting agendas will be accessed via Procore, which will also facilitate RFI distribution. Regular meetings with Garmong will help the team review progress, resolve questions, coordinate tasks, and improve professional communication and collaboration.

City of South Bend – Western Avenue Transformation
Sponsor: JPR
Mentors: Mike Voll, Robert Heiden, Alec A’Hearn, Hall Block
Students: Lauren Rosenberg, Lauren Price, Lily Hirt
Project Description:
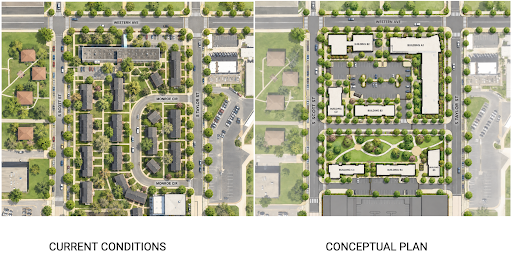
The objective of the Western Avenue Transformation project is to support the redevelopment and revitalization of an existing residential area in downtown South Bend, Indiana. The project involves redesigning the roadway infrastructure surrounding a proposed residential development, including Western Avenue, South Scott Street, and South Taylor Street. The proposed improvements aim to increase pedestrian safety, accessibility, and traffic circulation while accommodating new residential buildings, parking areas, and public green spaces. The project scope includes roadway reconstruction, intersection improvements, updated sidewalks and pedestrian crossings, on-street parking, and streetscape enhancements. These improvements are intended to better connect the development to the surrounding community while creating a safer, more accessible, and functional urban environment.
The project is being completed in collaboration with Jones Petrie Rafinski (JPR) and the City of South Bend. The student team is responsible for developing roadway designs and construction plans for the three surrounding streets, with each team member taking the lead on a designated roadway. Using AutoCAD Civil 3D, the team will establish roadway alignments, develop existing and proposed surface profiles, create roadway assemblies and corridors, and incorporate necessary stormwater drainage and utility improvements. The team will also prepare construction drawings, quantity takeoffs, and cost estimates using Civil 3D, Bluebeam, and Excel. The design process will follow applicable City of South Bend and Indiana Department of Transportation (INDOT) standards to ensure the proposed improvements meet local roadway and infrastructure requirements. The ultimate goal is to produce a comprehensive set of engineering plans and supporting documentation that can be used to advance the project toward construction.
Bridge Rehabilitation over I-65
Sponsor: Lochmueller Group
Mentors: Andres Alvarez, Eduardo Davila, Jennifer Pittman
Students: Eleanor Smith, Lea Garcia, Ebahi Omoijuanfo
Project Description:
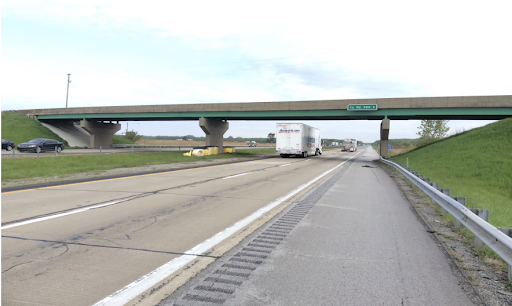
This project focuses on improving an existing bridge over Interstate 65 in Jasper County, Indiana. Sponsored by Lochmueller Group, the project aims to improve the bridge’s safety, extend its lifespan, and keep it in good condition for future use. The proposed work includes replacing the bridge deck and approach slabs, updating the bridge railing and guardrail, and repairing or replacing bearings. The project also includes converting the bridge to semi-integral end bents to reduce future maintenance needs.
Students will work on developing a preliminary rehabilitation design using AutoCAD, Civil 3D, and Indiana Department of Transportation (INDOT) standards. The team will review existing bridge plans and inspection reports, create drawings, and estimate construction quantities and costs. Through this project, students will gain hands-on experience in bridge design, construction planning, and cost estimating while learning how real-world engineering projects are developed.
Union Villa Park
Sponsor: Weis Builders
Mentor: Aaron Trulley
Students: Alex Morrissey, Matt Scariano, Jack Wagner
Project Description:
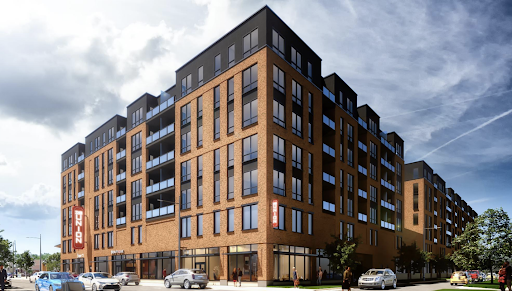
The Union Villa Park project is a 7-story mixed-use apartment development under construction in Villa Park, Illinois. The goal of the project is to provide the community with access to modern housing and amenities. The proposed building includes parking on the ground and second levels, with a total of 238 residential units occupying levels 3 through 7. Plans also include approximately 8,000 square feet of retail space, a pool, fitness center, and clubroom. The Union Villa Park project aims to provide a safe, functional, and practical building while considering factors such as site conditions, structural requirements, construction costs, and scheduling.
The project requires the application of several civil engineering and construction management concepts. Geotechnical engineering principles have been applied when analyzing the site’s soil conditions to determine the technical feasibility of construction. Construction planning skills were used in the development of a site logistics plan, which included a crane lift plan and the identification of optimal construction site entrances. Bluebeam has also been utilized to prepare quantity estimates for the sitework, facade, and structural components of the building. Overall, the project provides an opportunity to apply concepts learned in the classroom to a realistic construction project while gaining experience with the planning and technical challenges involved in construction.
79th Street Boat Basin
Sponsor: Moffat & Nichol
Mentors: Michelle Kim
Students: Jesus Jurado, Liam Powell, and Sean Gould
Project Description:
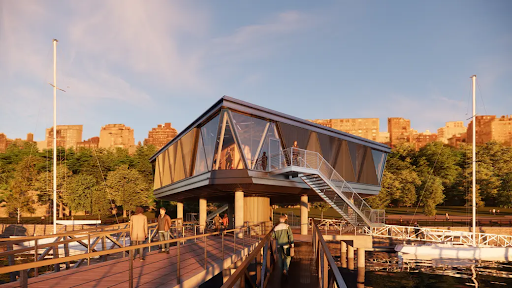
The 79th Street Boat Basin, located on the Hudson River in Manhattan, New York, is currently undergoing repair and expansion to accommodate more vessels and adhere to more stringent design standards. Our project will focus on the coastal and structural engineering of the west pier, including the deck, concrete cross-section, steel-encased concrete piles, wave screens, connections, and permitting. Load cases considered include wind, waves, ice, vessel mooring, snow, and general distributed loads. We were given the site layout, survey, and geotechnical report as the basis for the finite element analysis. Technical skills required for this project include load calculation, cost estimation, and modeling in SAP and Revit. Codes used include ASCE-7 and the NYC Building Code.
South Florida Residential Tower
Sponsor: Thornton Tomasetti
Mentors: Drew Barlow, Barret Lee, Elena Poludnitcyna, Frank Ziccardi
Students: Will Hurd, Zax Quirk, Yahaira Gordillo
Project Description:
The South Florida Residential Tower project aims to design the most efficient structural system for a 25-story luxury apartment complex in Fort Lauderdale, Florida, with a tower height of approximately 280 feet above ground level. Our team must consider both structural safety and serviceability requirements to simultaneously optimize cost-effectiveness for our client and comfort of future residents.
The structural design is broken into three primary components: the two-way slab, the gravity system, and the lateral system. These components are sized through tabulation of loads using Microsoft Excel and then modeled in Revit to be printed as structural plans and in ETABS for analysis. All design was completed using codes and standards specified in the Florida Building Code, ACI-318, and ASCE 7.

Giving Birth to a Village
Sponsor: V3 Companies
Mentors: Brian McMorrow, John Spalding, Nathan Laframboise
Students: Lena Meyer, Garret Hanlon, Rachel Hensley
Project Description:
This two-semester project involves planning and preliminary engineering for a new village development. The team will begin by reviewing the site survey and reference documents, visiting the site, and preparing a site development constraints map. A review of the official SJC Housing Market Study and an unofficial market study by the team will inform the program for the village. Building on this, the team will create a land use “bubble plan,” size and place stormwater management basins, propose bulk zoning criteria for each neighborhood within the village, and design a concept road and lot layout. In the spring, the team will prepare master grading, drainage, sewer and water, and storm sewer plans (including hydraulics), along with road profiles and “corridors,” culminating in a final design report and exhibits.
Pensacola International Airport Passenger Terminal Facility Expansion
Sponsor: Walsh Group
Mentors: David Emmel, Jennifer Engel, Joe Bruce
Students: Jingxuan He, Brian Johnson, Deryn O’Leary, Weihang Zhao
Project Description:
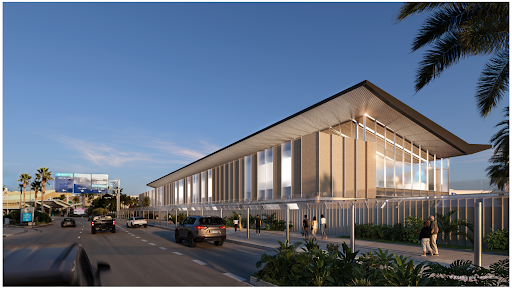
The Pensacola International Airport in Pensacola, FL is undergoing a five gate terminal expansion along with major renovations within the security checkpoint area. Working with the Walsh Group mentors, the Notre Dame team is gaining experience completing a quantity take off based on the 15% design package. Concrete foundations and steel sizes / loads were calculated in anticipation of what the final design would reflect to create a corresponding price for an overall bid. The team is utilizing Bluebeam to perform take offs and Walsh Group provided Excel sheet templates to populate quantities, productivity rates, and material / equipment prices. The mentors and students meet once a week (Tuesdays or Thursdays) on Microsoft Teams to review quantities and methodologies for completing the previous week’s estimates.
Responsibilities of the team have been evenly distributed between calculations, quantity take offs, pricing, and documentation preparation. This project has also exposed the team to the logistical challenges surrounding airport construction. The goal of the project is to have a complete bid package and construction schedule for the end of the fall semester.
Timber Truss Plate Connection Repair Design
Sponsor: WJE
Mentors: Andrew DeLuca, Logan Cook, and Matt Gries
Students: Sarah McGillicuddy, Scott Melendres, and Daniel Sheng
Project Description:
This project investigates repairs to timber truss connections in an existing 4-story apartment complex in Indianapolis, IN. Specifically, we are analyzing a representative floor and roof truss for structural capacity and renewal. During the fall semester, the team calculated current loading conditions, including dead, live, roof live, snow, and wind loads, and applied them to a SAP2000 model to identify governing forces. Additionally, we created a preliminary Revit model to visualize existing conditions and future connection details. In the spring semester, the team will shift towards design and experimental testing. The team will design both conventional plywood gusset and bolt connection repairs as well as experimental metal gusset and nail connections.

South Bend Union Station Relocation
Sponsor: WSP
Mentors: Greg Benz, Troy Illig, Robbie Wachter, and Andrea Reisinger
Students: Shannon Dorman, Naomie Mayavanga Maku, and Jason Wolters
Project Description:
This Senior Capstone Design project is about the reassignment of the Amtrak station to Union Station in downtown South Bend and explores options for relocating the South Shore Line (SSL) terminus and related facilities to create a multimodal transportation hub. The project will evaluate potential SSL platform locations and configurations, passenger access, commuter parking, and connections to the transportation facility. Various designs will be developed and evaluated based on their operational requirements, benefits, costs, accessibility, connectivity, and potential impacts. The goal is to identify and design the most economically viable and practical facility concepts for further development. The project requires technical skills in transportation planning, site layout development, ADA accessibility assessment, multimodal transit integration, engineering alternative evaluation, preliminary cost analysis, and constructability assessment. Autodesk Civil 3D is used to develop conceptual site layout plans.
The project team conducts weekly meetings with the project sponsor on Tuesdays from 9:30 a.m. to 10:30 a.m. On Zoom.
The fall semester is focused on the introduction to public transportation basics and freight and intercity passenger rail service and operations. Activities will include project setup and mapping, baseline information and data collection, establishing project facility and operational requirements, analyzing existing conditions, developing and analyzing future conditions and scenarios, evaluating and selecting improvement plan options, and preparing project documentation and presentations.
The spring semester will focus on the design development of the chosen improvements, including refining the best option and preparing the conceptual design plans for the proposed South Bend Union Station relocation and multimodal transportation hub.